
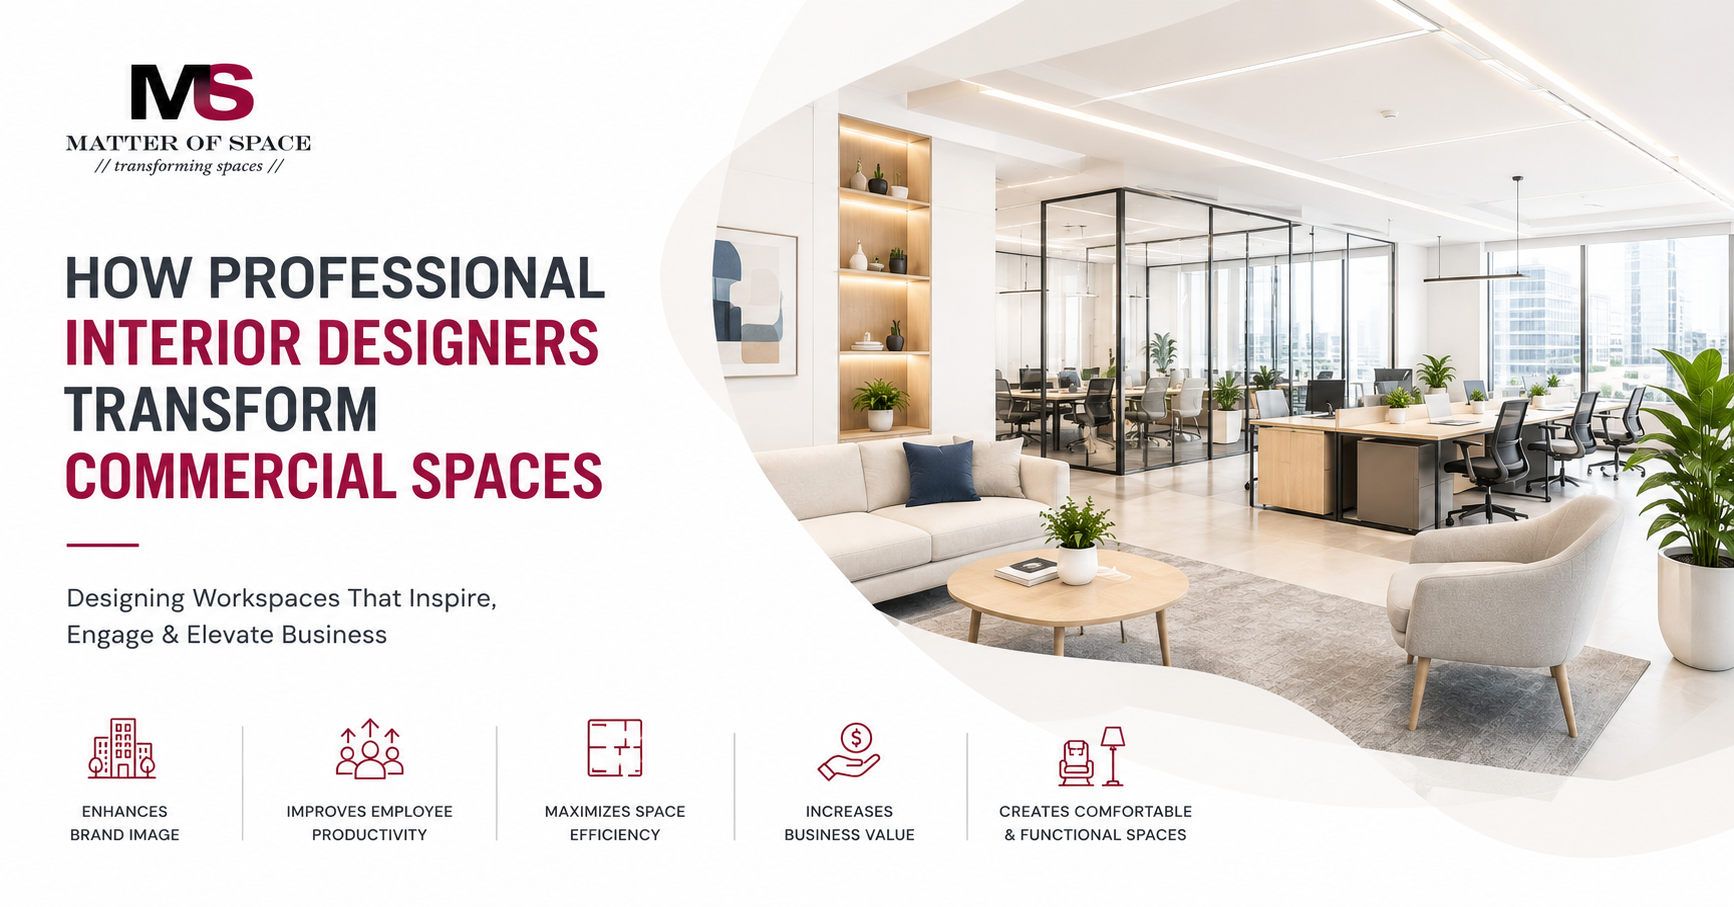
How Professional Interior Designers Transform Commercial Spaces

mos
Professional Interior Designers That Transform Commercial Space
If you’re wondering whether or not it’s worth your while to hire a professional, the answer is yes, but not necessarily for the reason you’re thinking.
Professional commercial interior designers in Gurgaon are not only restricted to creating spaces that are pleasing to the eye. Partitions reimagine the way your business functions, how your team feels and how your clients feel about you, and so on. And they save you money and stress in the long run.
You’ve likely taken a beauty shot of an office website and then been wooed upon arrival or in reception areas that impress initially but become maintenance nightmares. That’s where the difference between a “pretty design” and a real commercial interior design solution shows up.
Over the past years, we have worked with various startups, established businesses, clinics, retail outlets and hospitality brands in Gurgaon and Delhi-NCR, and have identified a list of practices common to all the professionals and how they are able to improve the performance of a business.
Why Commercial Interiors Directly Impact Business Success
Commercial interiors are not just a backdrop. They quietly influence three critical areas:
Employee Productivity and Morale
Inadequate lighting, poor acoustics, and cramped spaces directly decrease focus and cause fatigue. Careful interior design of the workspace can reduce distractions, make it more comfortable and make even people appreciate staying longer at work without stress.
Client Perception and Brand Trust
When a client walks into your office, clinic, or store, they don’t see “design”. They see “this company knows what it stands for”. Before you say a word, the impact a well-designed commercial office interior design makes in terms of professionalism, stability and clarity is evident.
Operational Efficiency and Workflow
Without a good design, there is a wrong flow/passage and confusion. Efficient office space design minimises move-related breaks between tasks, defines spaces for various activities, and eases the day-to-day movements for everyone.
What Professional Commercial Interior Designers Actually Do
Many business owners think interior designers are just “people who pick colours and furniture”. In reality, a professional commercial interior design team in Gurgaon handles much more.
Discovery and Business Analysis
Before any sketch, we talk about your business goals, team structure, customer journey, and growth plans. We ask:
- How many people work here now, and how many in two years?
- Which departments need more collaboration?
- What does your brand promise look like in physical form?
This is where a true commercial interior consultant in Gurgaon adds value—not by assuming, but by understanding.
Concept Development to Execution Management
We produce a design package, from mood board to 3D visual / floor plans to more detail. Then, it’s us who run the whole show with all of the contractors and vendors, the timelines, and the quality checks.
Vendor and Cost Control
We do not design, we negotiate, compare and validate! The expert designer should help you avoid paying more than you have to, cutting corners, and ending up with less durable materials.
Understanding the Business Before Designing the Space
Every corporate interior design project starts with a simple question: “What is this space supposed to do?”
Department Mapping and Workflow
We provide a map of individual travel, meeting and quiet zones. Not all open spaces are effective – sometimes an effective space is a quiet, attentive and focused area.
Brand Culture Translation
If your brand is innovative and bold, the space shouldn’t feel conservative and rigid; if you’re a clinic, trust and calm matter more than flashy trends. This is where office Space design in Gurgaon becomes more style than decoration, its culture translated into walls, floors, and lights.
Future Growth Planning
We design for today, but also for the next 2-3 years. Fixed partitions today can become costly changes tomorrow. Smart layouts adapt without full renovations.
Read Also: Top Office Interior Design Trends in Gurgaon for 2026
Space Planning That Improves Workflow
Good office space planning is about reducing friction.
Zoning for Collaboration vs Focus
We separate areas for:
- Team discussions and meetings
- Focused individual work
- Quick catch-ups and informal chats
This prevents noise from killing concentration and keeps collaboration from becoming chaos.
Reducing Movement Friction
If your team spends 15 minutes a day walking unnecessarily, that’s hours lost per week. Smart layouts are more rearranged, shorter corridors, and shouts of ‘where do I go for this? ‘
Adaptable Layouts
With hybrid work and changing team sizes, spaces must flex. Making space flexible with movable panels, defining modular furniture, and multi-use areas makes space a future benefit where future reworks are not necessary.
Brand Identity Translated into Physical Design
A brand is not just logos and colours. It’s also texture, light, and spatial feel.
Visual Storytelling Through Materials
We use materials that reflect your brand:
- Tech companies: The use of clean lines, metallic finishes and minimalism.
- Clinics: Soften the look with warmth in shades and relaxation in lighting.
- Retail: Bold accents, layered lighting, surprise moments
Consistent Colour and Typography
Signage, wayfinding and feature wall branding both use the colours and typography associated with the brand, and not necessarily on screens. This is the result of a unified effects creation and manipulation experience on the digital and physical platforms.
Signature Moments
A reception backdrop, a branded wall, or a unique lighting installation can become your “instantly recognisable” space. These are the moments people remember and share.
Read Also: Custom Office Interior Solutions for IT Companies in Gurgaon
Designing for Employee Productivity and Well‑Being
When employees aren’t comfortable, they aren’t going to perform well.
Ergonomic Furniture and Seating
Ergonomic chairs, desks and heights are recommended that work well for posture and allow for less strain. With bad ergonomics comes a quick lack of patience and complaints, and sometimes, long-term health implications.
Acoustic Comfort
Often the most pernicious productivity killer isn’t obvious: noise. Modern office interior use is practical, not pretty: Sound-absorbing panels, acoustic ceilings and a strategic arrangement that foster an atmosphere of zoning.
Lighting That Supports Focus
The strength of lighting is avoided, and we don’t seek uniformity. We opt for creating layers of light, from ambient to task and accent. This can help the individual concentrate when necessary and relax when appropriate.
Lighting, Acoustics and Ergonomics
These three actually are technical, but they all create that everyday “feel” of the space.
Layered Lighting Strategy
- Ambient light for general comfort
- Task light for desks and workstations
- Accent light for features and branding
Sound Zoning and Materials
We combine:
- Ceiling acoustic panels & ceiling boards.
- Carpet or sound-absorbing carpet.
- Glass partitions with sound control
Workstation Ergonomics
Adjustable cables, desk heights, monitor positions and chairs: They are all things that can make a big difference when it comes to being comfortable and productive in the long term.
Material Selection for Durability and Maintenance
Materials will need to endure daily wear and tear in commercial buildings, rather than mere photo shoots.
High-Traffic Surfaces
With all the furnishings, floor coverings, and wall finishes, we opt for those that do not stain, scratch, or wear easily.
Easy-Clean Finishes
Cleanable materials are essential in reception, kitchen and meeting rooms to be able to quickly and simultaneously wipe clean and retain appearance.
Long-Term Cost Efficiency
It may look good at first, but it may be more expensive in the long run because the cheaper material will need more repairs and replacements. A good office renovation in Gurgaon balances initial cost with longevity.
Technology Integration in Modern Workspaces
Technology is being incorporated into the design, and nothing gets added on.
Smart Lighting and Controls
Energy-efficient automated lighting, temperature control and blinds create a more comfortable environment and save energy.
AV and Connectivity
Meeting rooms need proper screens, cameras, and sound systems integrated into the design, not awkwardly added later.
Future-Ready Infrastructure
We plan for more PowerPoint presentations, better data cabling, and scalable networks so office fit-out Gurgaon projects don’t become obsolete in a year.
Budget Planning Without Compromising Quality
Budget is often the biggest worry. But the right approach protects quality without blowing costs.
Phased Investment Approach
Instead of everything at once, we prioritise:
- Core areas (reception, workstations, key meeting rooms)
- Then secondary zones (breakout areas, decorative elements)
Hidden Cost Awareness
Electric points, AC ducts, false ceiling heights, and fire safety often become surprise costs. We map these early so you don’t face shocks mid-project.
Value Engineering
We suggest alternatives that look similar but cost less, or materials that last longer even if they’re slightly pricier upfront. This is how a professional office interior design company in Gurgaon actually saves money over time.
Common Mistakes Businesses Make While Designing Commercial Spaces
Here are patterns we’ve seen repeatedly:
- Cutting design too early: Skipping professional planning to save money often leads to costly reworks.
- Ignoring acoustics: Concentrating more on the visuals than the sound can result in noisy, unfocused spaces.
- Overlooking maintenance: These are attractive and fragile materials, but now they are tedious to use every day.
- One-size layouts: Copying another company’s plan without understanding your workflow.
These mistakes are exactly why many businesses end up spending more on commercial space interior design corrections later.
How Do Professional Designers Manage Everything?
Design is only half the story. Execution is where most projects fail or succeed.
Design Documentation
Detailed drawings, schedules and specifications are included to ensure that no guesswork occurs on your part by contractors.
Site Coordination
Regular visits, progress monitoring and a number of vendors working on the site ensure there is a synergy between the design and the site.
Quality Checks and Handover
Before handing over, we test lighting, acoustics, furniture stability, and finishes. This is the difference between “it looks done” and “it actually works”.
Signs It’s Time to Redesign Your Commercial Space
You might not notice the need until it’s obvious, but early signs include:
- Declining productivity or more complaints about comfort
- Brand changes that your current space no longer reflects
- Space constraints, even though your team size hasn’t grown much
- Clients commenting that the space feels outdated
When these happen, a workspace transformation can refresh not just the look, but the entire business experience.
The Long-Term ROI of Professional Commercial Interior Design
Professional commercial interior designers in Gurgaon not only provide you with the space, but also create a better work environment.
- Lower operating costs from more efficient use of materials and by using lighting more efficiently.
- Higher employee retention due to improved comfort and morale
- Improved client perception, building on quality and opportunities for trust in the client and the client’s products and services.
Though the cost of hiring a commercial interior consultant in Gurgaon might seem high initially, it can bring various benefits over time, such as efficiency improvements, employee retention, and brand value.
Consult For Free & Transform Your Workspace
You could be planning an office change, perhaps an entirely new system layout, or even a redesign of the office setup. But the most crucial thing to consider isn’t the design, but who you are willing to rely upon to help you.
At Matter of Space, we have worked with dozens of businesses and transformed their workspaces to have a performance and people-centric environment all over Gurgaon and Delhi-NCR.
Have a no-pressure discussion about your project; we’re here, just as you’re not a pretty photo to a person from commercial interior design in Gurgaon with a passion for your business.
Frequently Asked Questions (FAQs)
Q: Is hiring a commercial interior designer worth it for a small office?
A: Yes. Daily working conditions and overall productivity are affected by professional office interior designers in Gurgaon as they prevent a lot of miscalculations, utilise office spaces better and make the working environment more comfortable.
Q: How much does commercial interior design cost in Gurgaon?
A: Size, finishes and scope will impact costs. The prices of professional commercial interior design projects in Gurgaon depend on the type of professional you are hiring and the quality of interior design. They range from ₹200-₹500 per sq. ft generally and can be more if you’re planning for a premium outcome. After analysing a site, a detailed estimate is always provided.
Q: How long does a commercial office interior project usually take?
A: This depends on how big the project is and how involved it is. Depending on the size of the space, a small office could require 30-45 days, whereas the time may take longer than 60-90 days for a bigger commercial office interior design, depending on the design, fabrication, and installation process.
Q: Can an interior designer renovate an office without disrupting business operations?
A: Yes. Professional office interior designers in Gurgaon do planned operations, night shifts and temporary operations so that the business operations do not halt and can still go on during the interior designing process for the office buildings.
Q: What is the difference between office interior design and commercial interior design?
A: Office interiors focuses on the work environment in the office, while commercial interiors covers all the business interior applications such as offices, retail, clinics, hotels and hospitality. They both need functional planning, but commercial planning will have a more complex array of user flows and branding.
Q: How do commercial interior designers improve employee productivity?
A: By strategically designing office layouts, optimising furniture, enhancing acoustics and the lighting in that space. These factors minimise distractions, discomfort and fatigue and encourage employees to concentrate and excel for extended periods of time.
