Your 2BHK Has Potential, You Just Need the Right Interior
Designer in Gurgaon
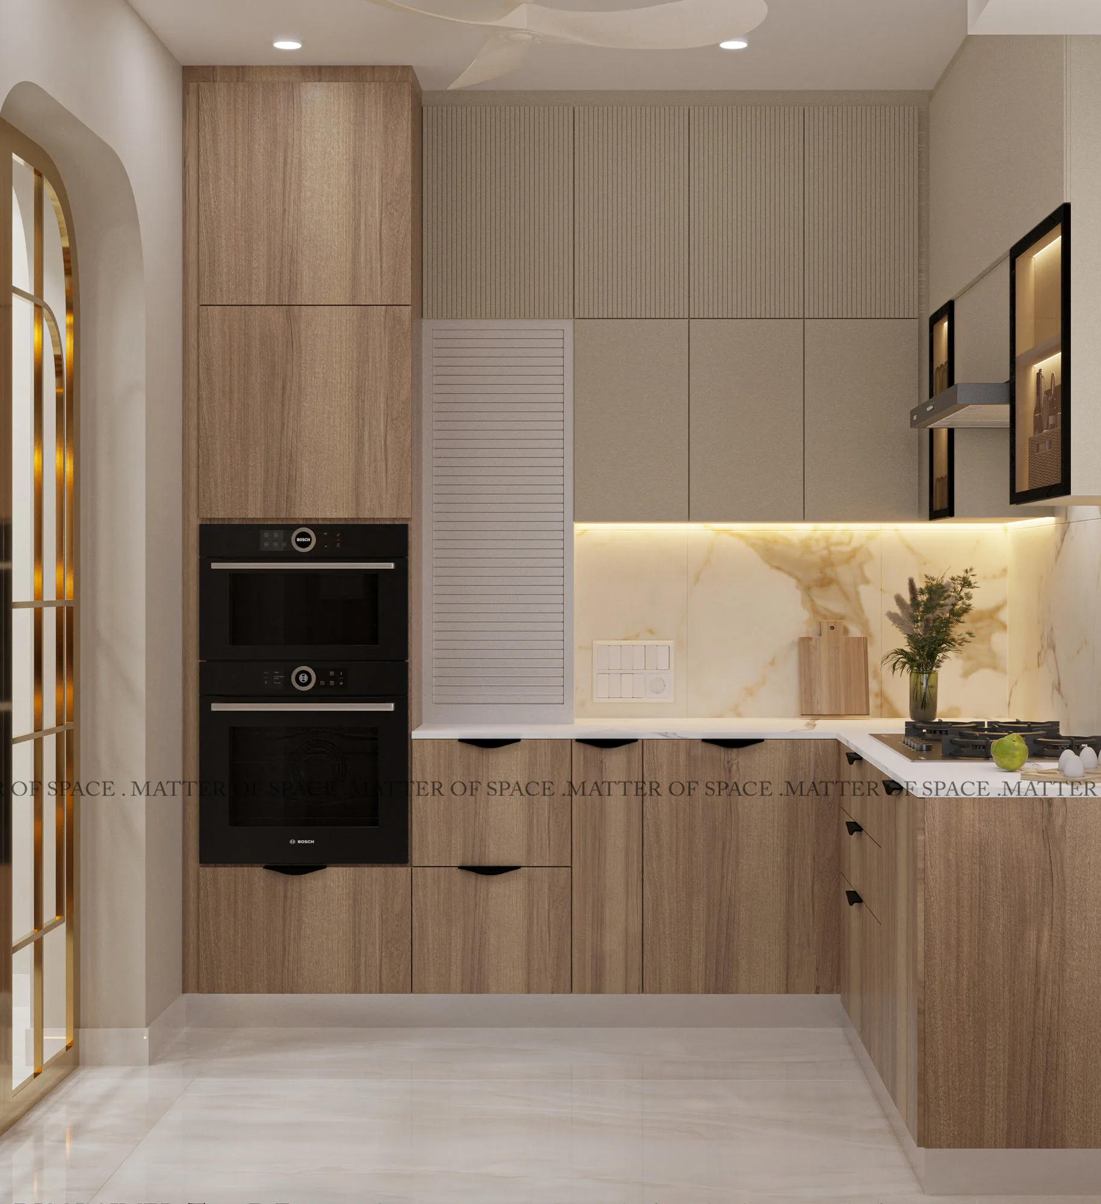
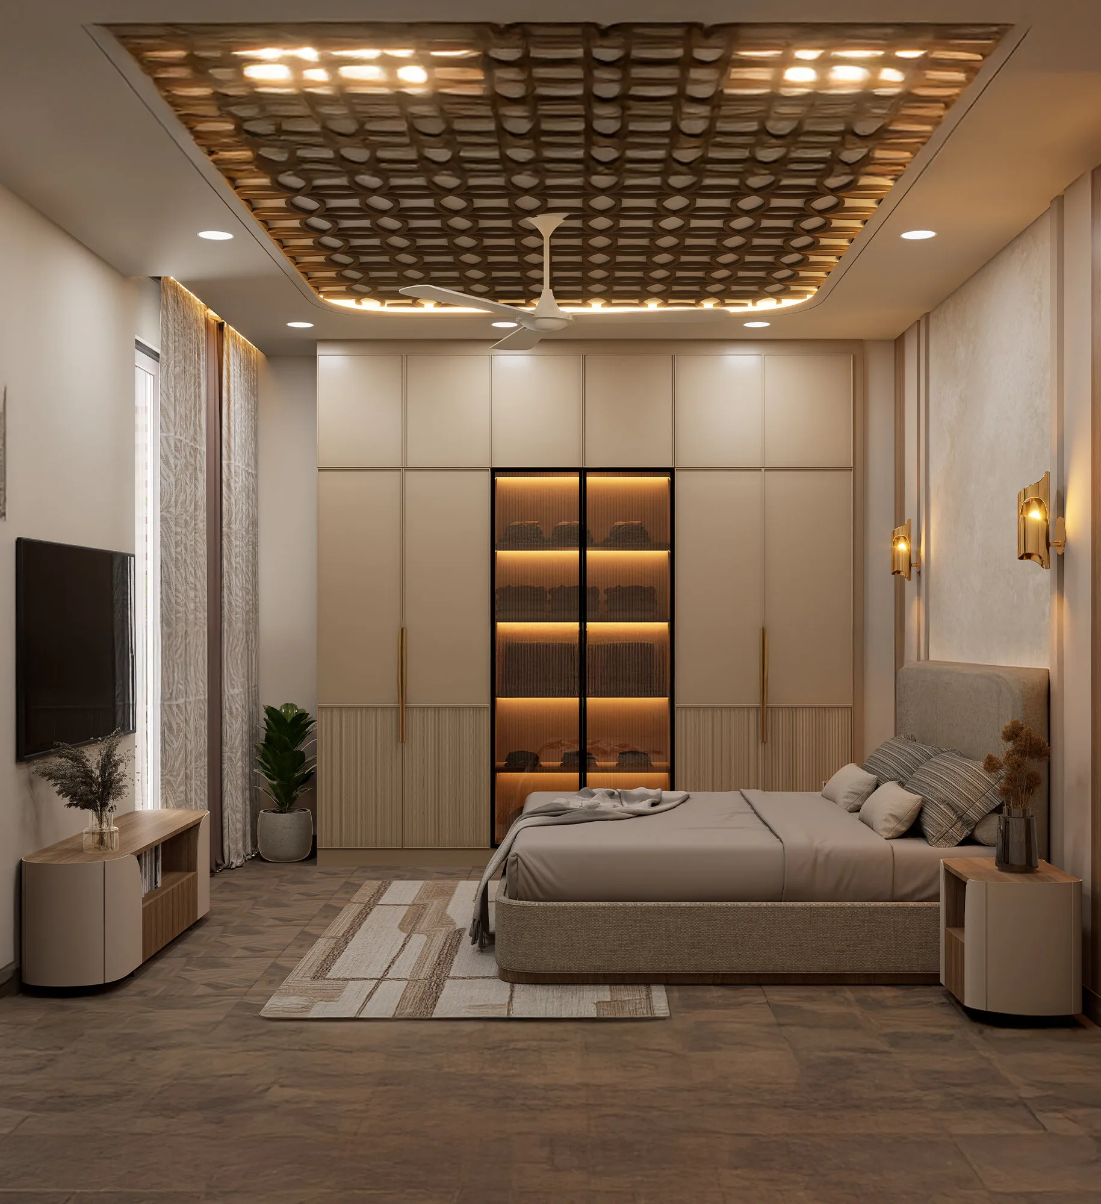
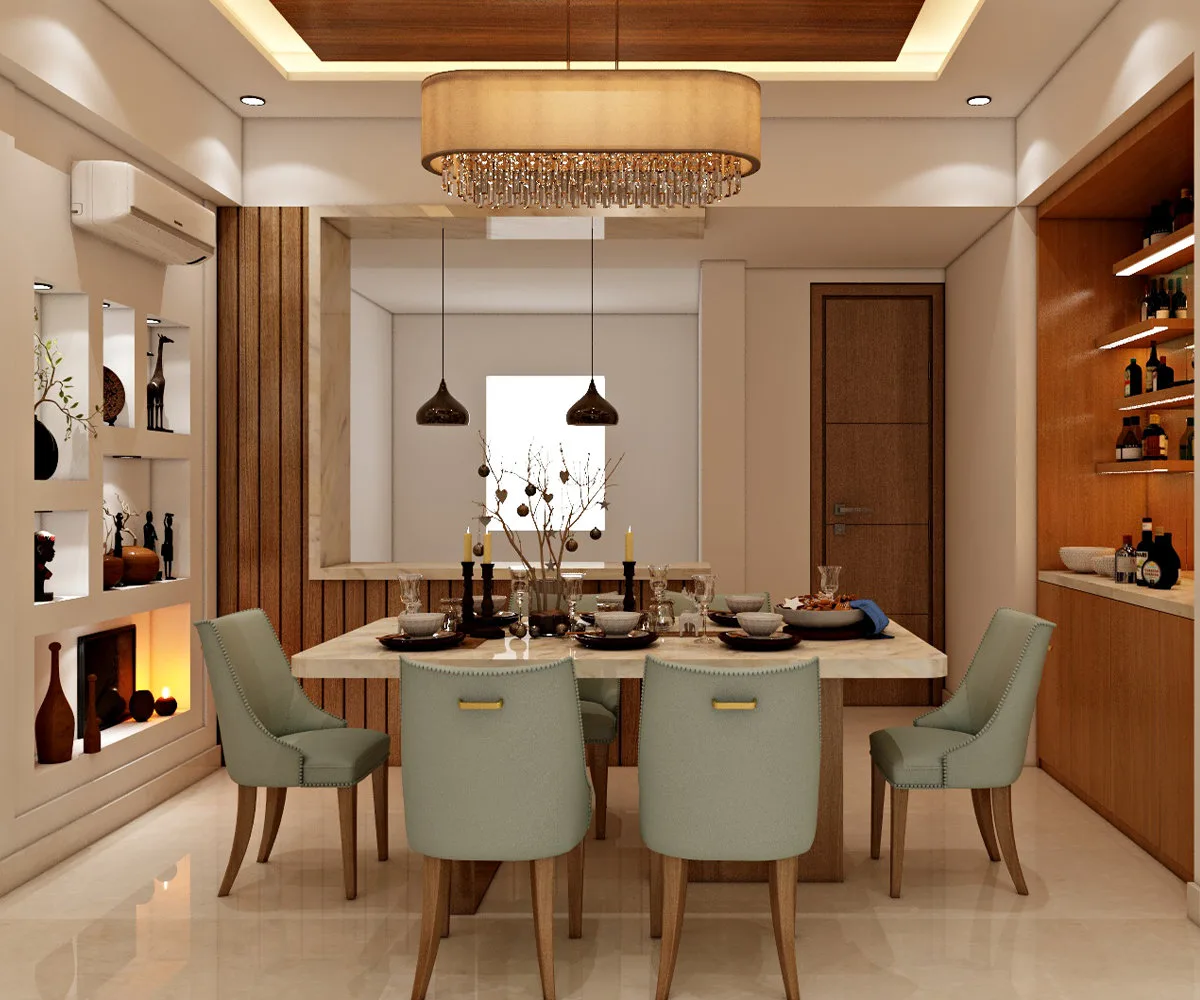
Here’s the uncomfortable truth about most 2BHK interiors in Gurgaon – they’re designed to look finished, not to feel lived-in. You get a standard modular kitchen in white, wardrobes in the same beige laminate as ten other flats in the same building, a false ceiling that adds nothing, and furniture that arrived in a truck and got pushed against walls.
When you work with Matter of Space, the first thing we do is understand how you actually use your home. This philosophy is what separates a 2BHK that feels personal from one that just looks done.
Our design consultancy for 2 bhk flat interior design in Gurgaon covers:
- Site survey and precise spatial mapping
- Lifestyle-based design brief and concept development
- Mood boards, material palette, and finish selection
- Detailed 3D walkthroughs before execution begins
- Lighting plan
- Storage strategy
The result is a design you’ve actually seen, approved, and fallen in love with before a single cabinet goes up.
Our Best Interior Designer in Gurgaon Doesn’t Just Design, They Deliver
It’s easier to design 3D renders today, but showing up on Day 45 with a finished home that matches those renders is what separates studios from service providers.
Most 2BHK homeowners in Gurgaon have at least one horror story. A carpenter who disappeared mid-project. A contractor who quoted low and billed high. Materials that arrived wrong twice. A project of five months was completed in sixty days and had to be fixed after hand-over.
We are a full turnkey design outfit at Matter of Space, so when you put your seal on the design you give us the keys and kick back. We deal with all of those further on:
- Selection Vendors, material procurement and quality cheques.
- False ceilings, flooring, electrical and plumbing coordination.
- Wardrobe and kitchen fabrication made in our own unit.
- Staff onsite supervision by special project managers, as opposed to sub-contractors.
- Live -time updating through WhatsApp to ensure you are not left guessing.
- Final inspection and snag fixing prior to hand-over.
When we make a commitment of 60 days, we do so. More than half a thousand homeowners in Gurgaon have done so.