3 BHK Flat Interior Design in Gurgaon | Matter of Space

Interior Design for 3 BHK Flat

A home where your personality lives and thrives is what truly matters. You moved into your dreamy 3 BHK a living room that breathes, a relaxing master bedroom and a kitchen as hardworking as you are. But somewhere between possession day and today, the dream may have become blurred.

Maybe your furniture feels outdated and the proportions feel wrong. Perhaps rooms that looked spacious on the floor plan now feel smaller. With thoughtful 3 bhk flat interior design, we rethink these spaces to make every room feel more functional, comfortable and personal.

Whether you need a complete interior design for 3 bhk flat or smart solutions for a small 3 bhk flat interior design, Matter of Space focuses on creating a home that works beautifully for the way you actually live.

Your 3 BHK Is Ready, But Something Still Feels Off
banner

What Most Homeowners Face

  • Furniture that fills the room but not the space’s potential
  • Layouts copied from online boards that don’t suit your actual lifestyle
  • Storage that runs out in six months
  • Vendors, contractors, and timelines that never align
  • A home that looks “fine” but never feels special
  • Budget overruns with no clear accountability

How Matter of Space Fixes This

  • Space planning which begins with the way you live and not how it appears on paper.
  • Homes that are designed according to your schedule, your family size and your personal
    preferences.
  • Custom storage engineered room-by-room
  • Single point of accountability for design, material, execution & handover
  • A home that earns a second glance from every visitor
  • Fixed-scope quotes and milestone-based transparency throughout

What We Design in Your 3 BHK

Living Room

Key Highlights: Feature walls, false ceilings, TV unit, seating layout, lightning zones.

Master Bedroom

Key Highlights: Wardrobe, panelling, bed back-wall, study nook, dressing area.

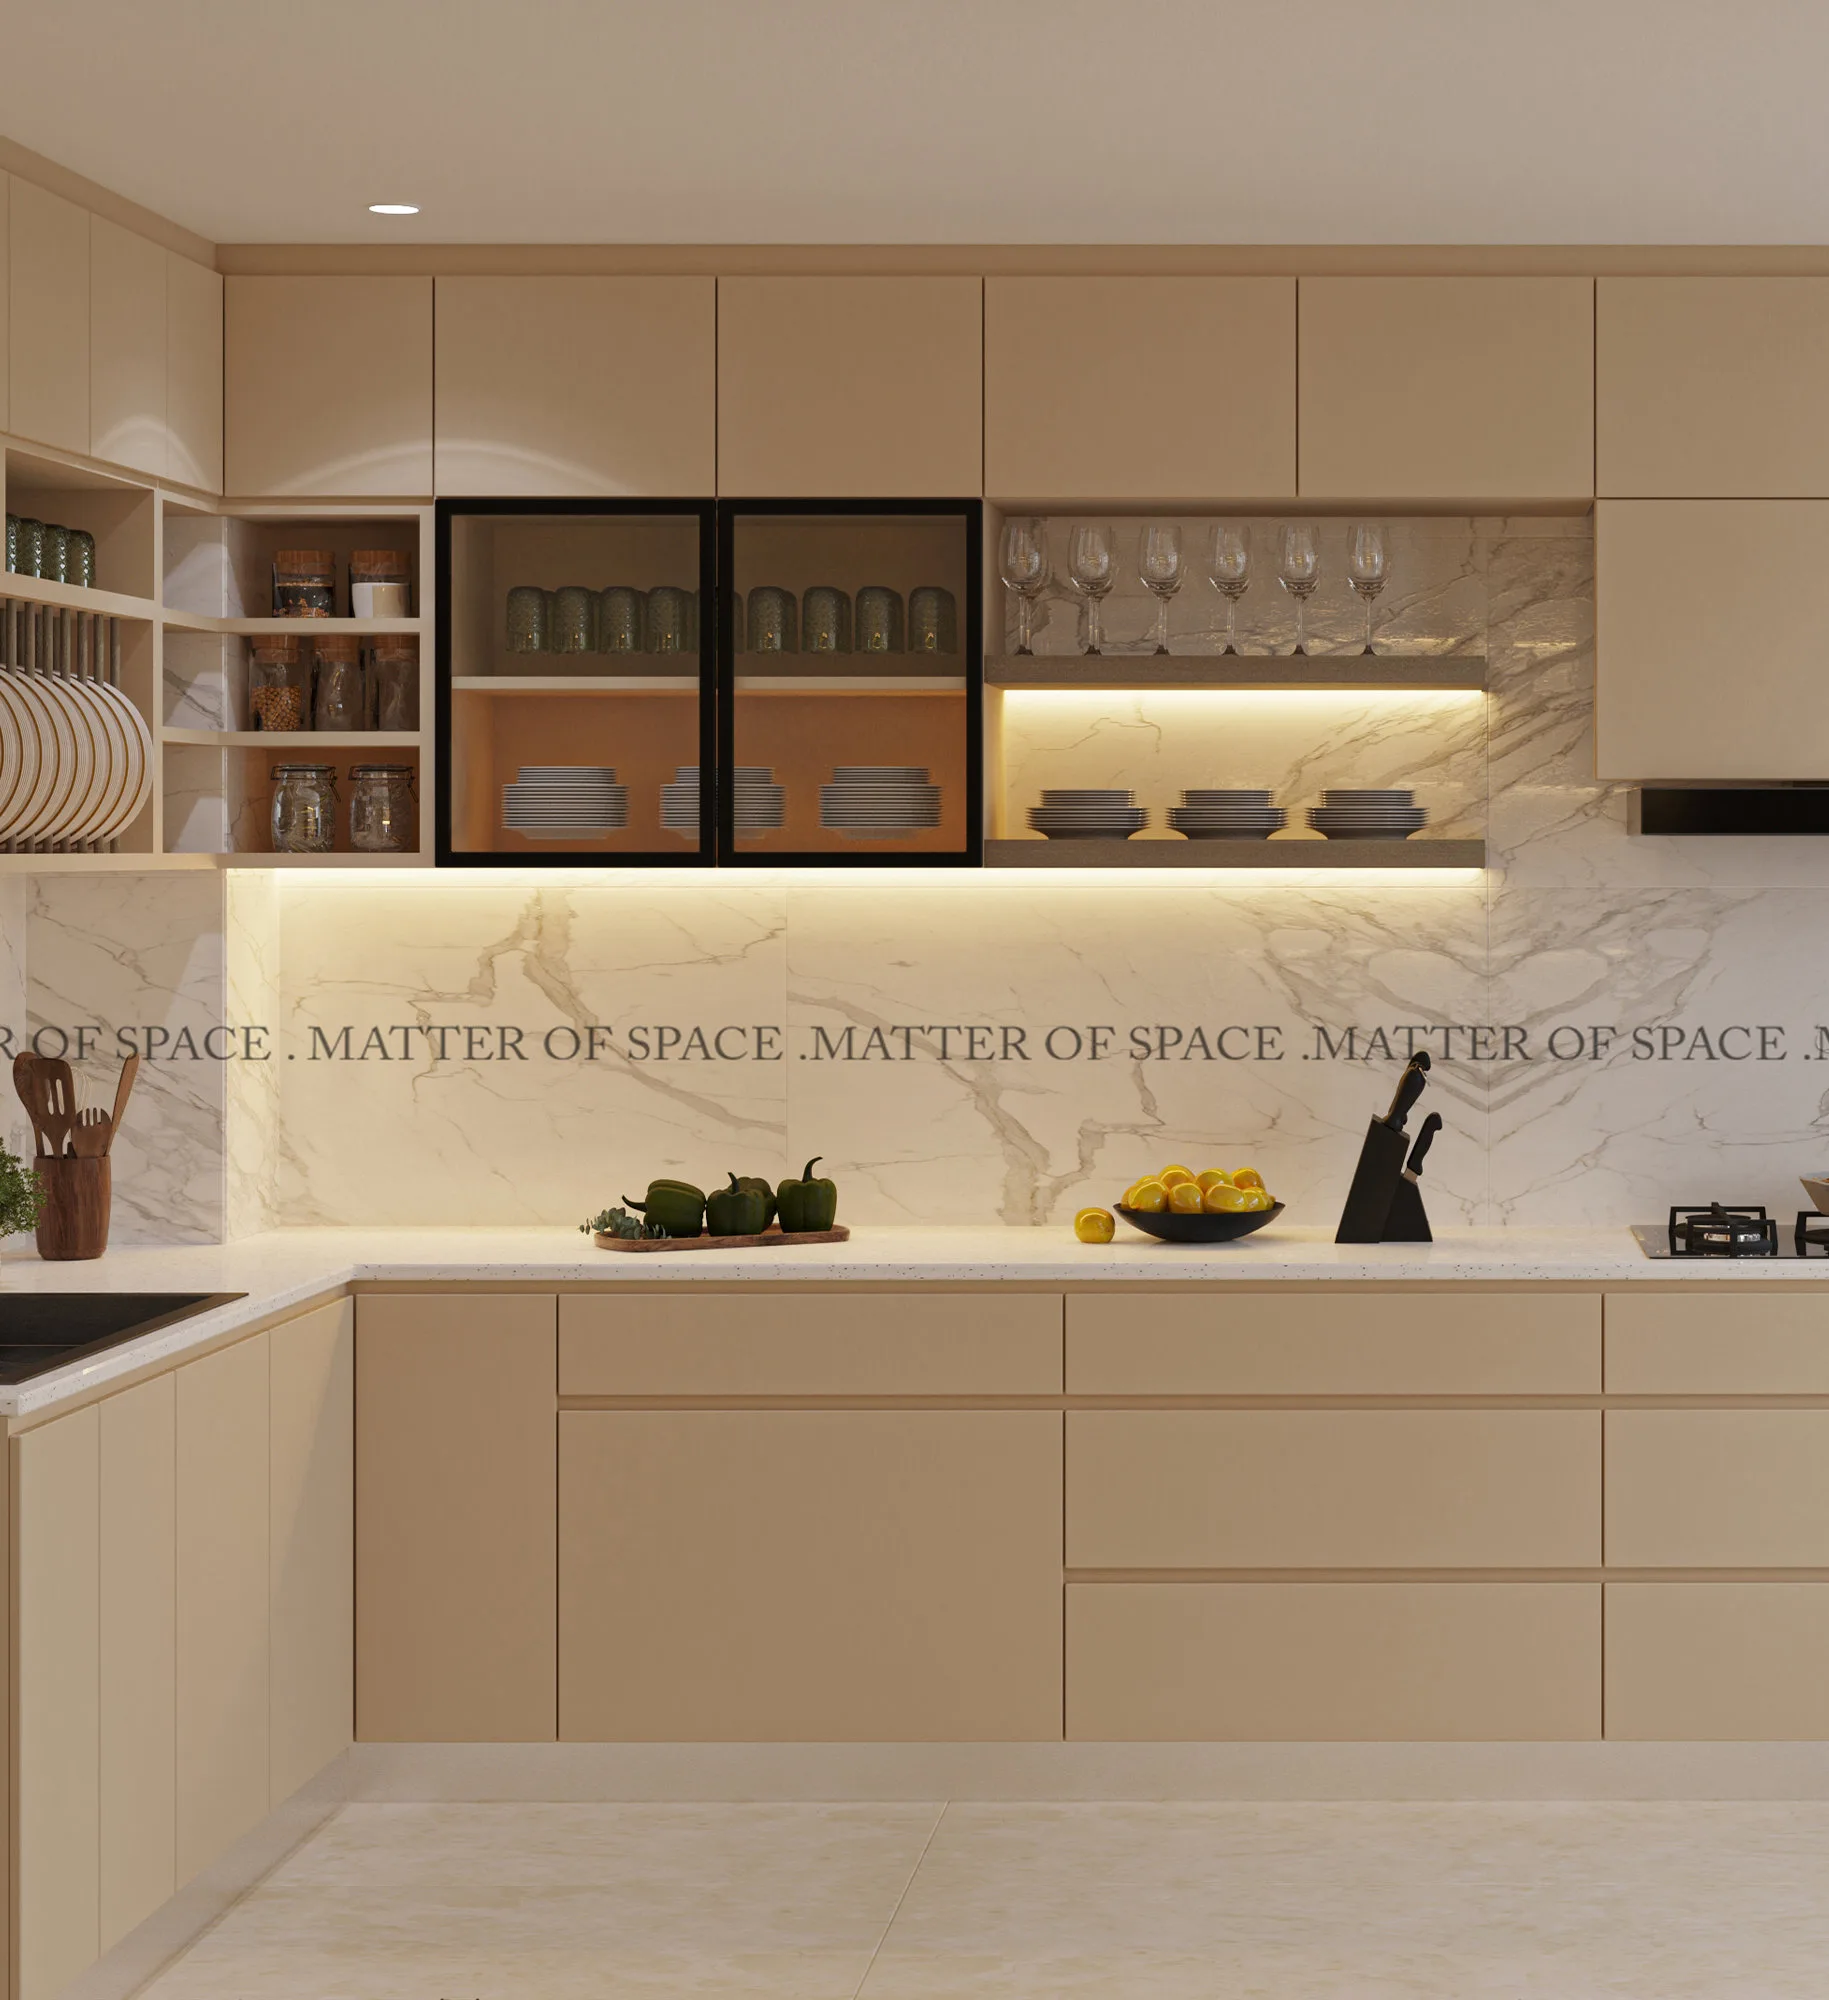
Kitchen

Key Highlights: Modular design, intelligent storage, workstation, integration of appliances.

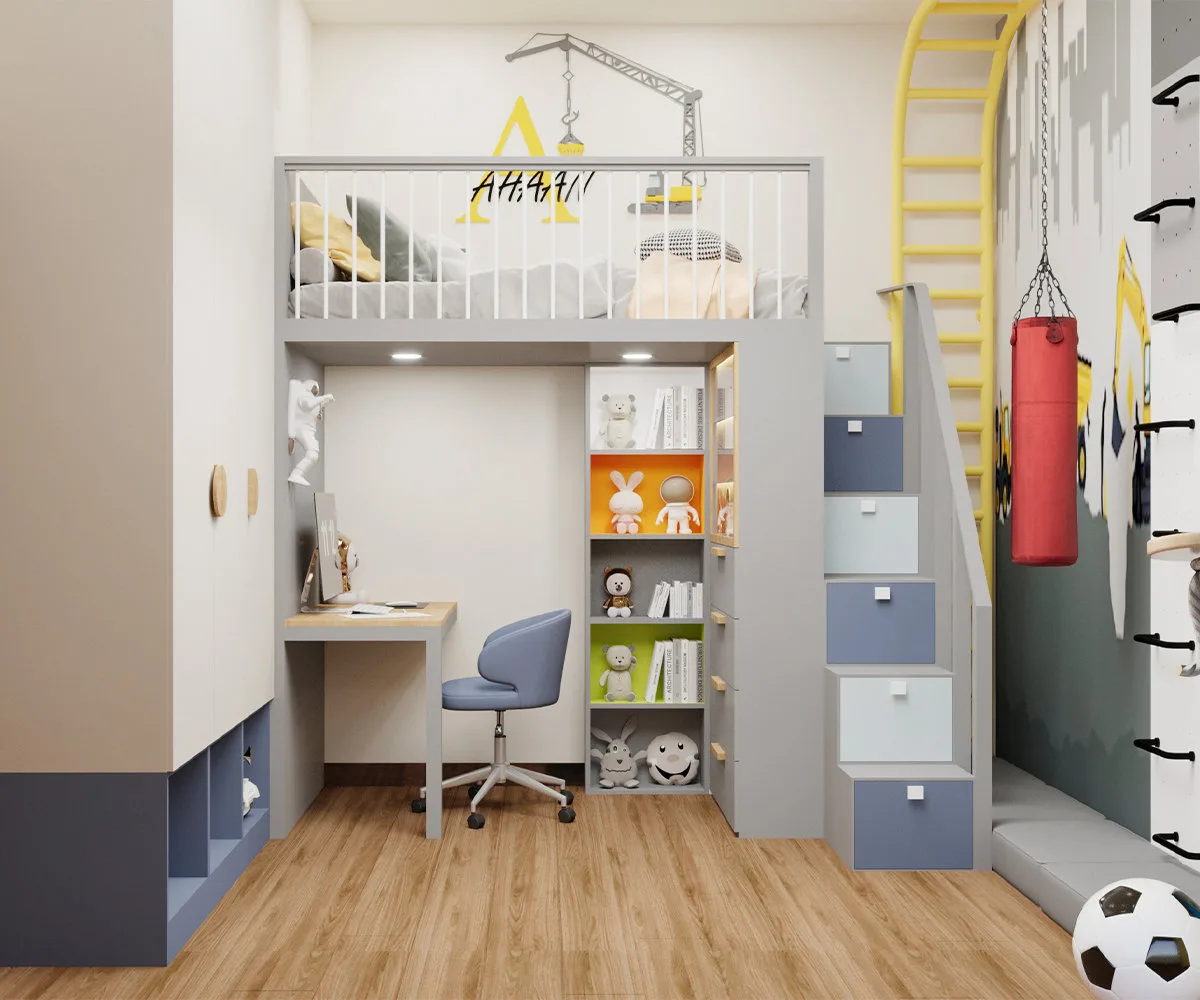
Kids’ / Guest Rooms

Key Highlights: Accent walls with themes, space saving beds, study desks, wardrobes, and guest room designs.

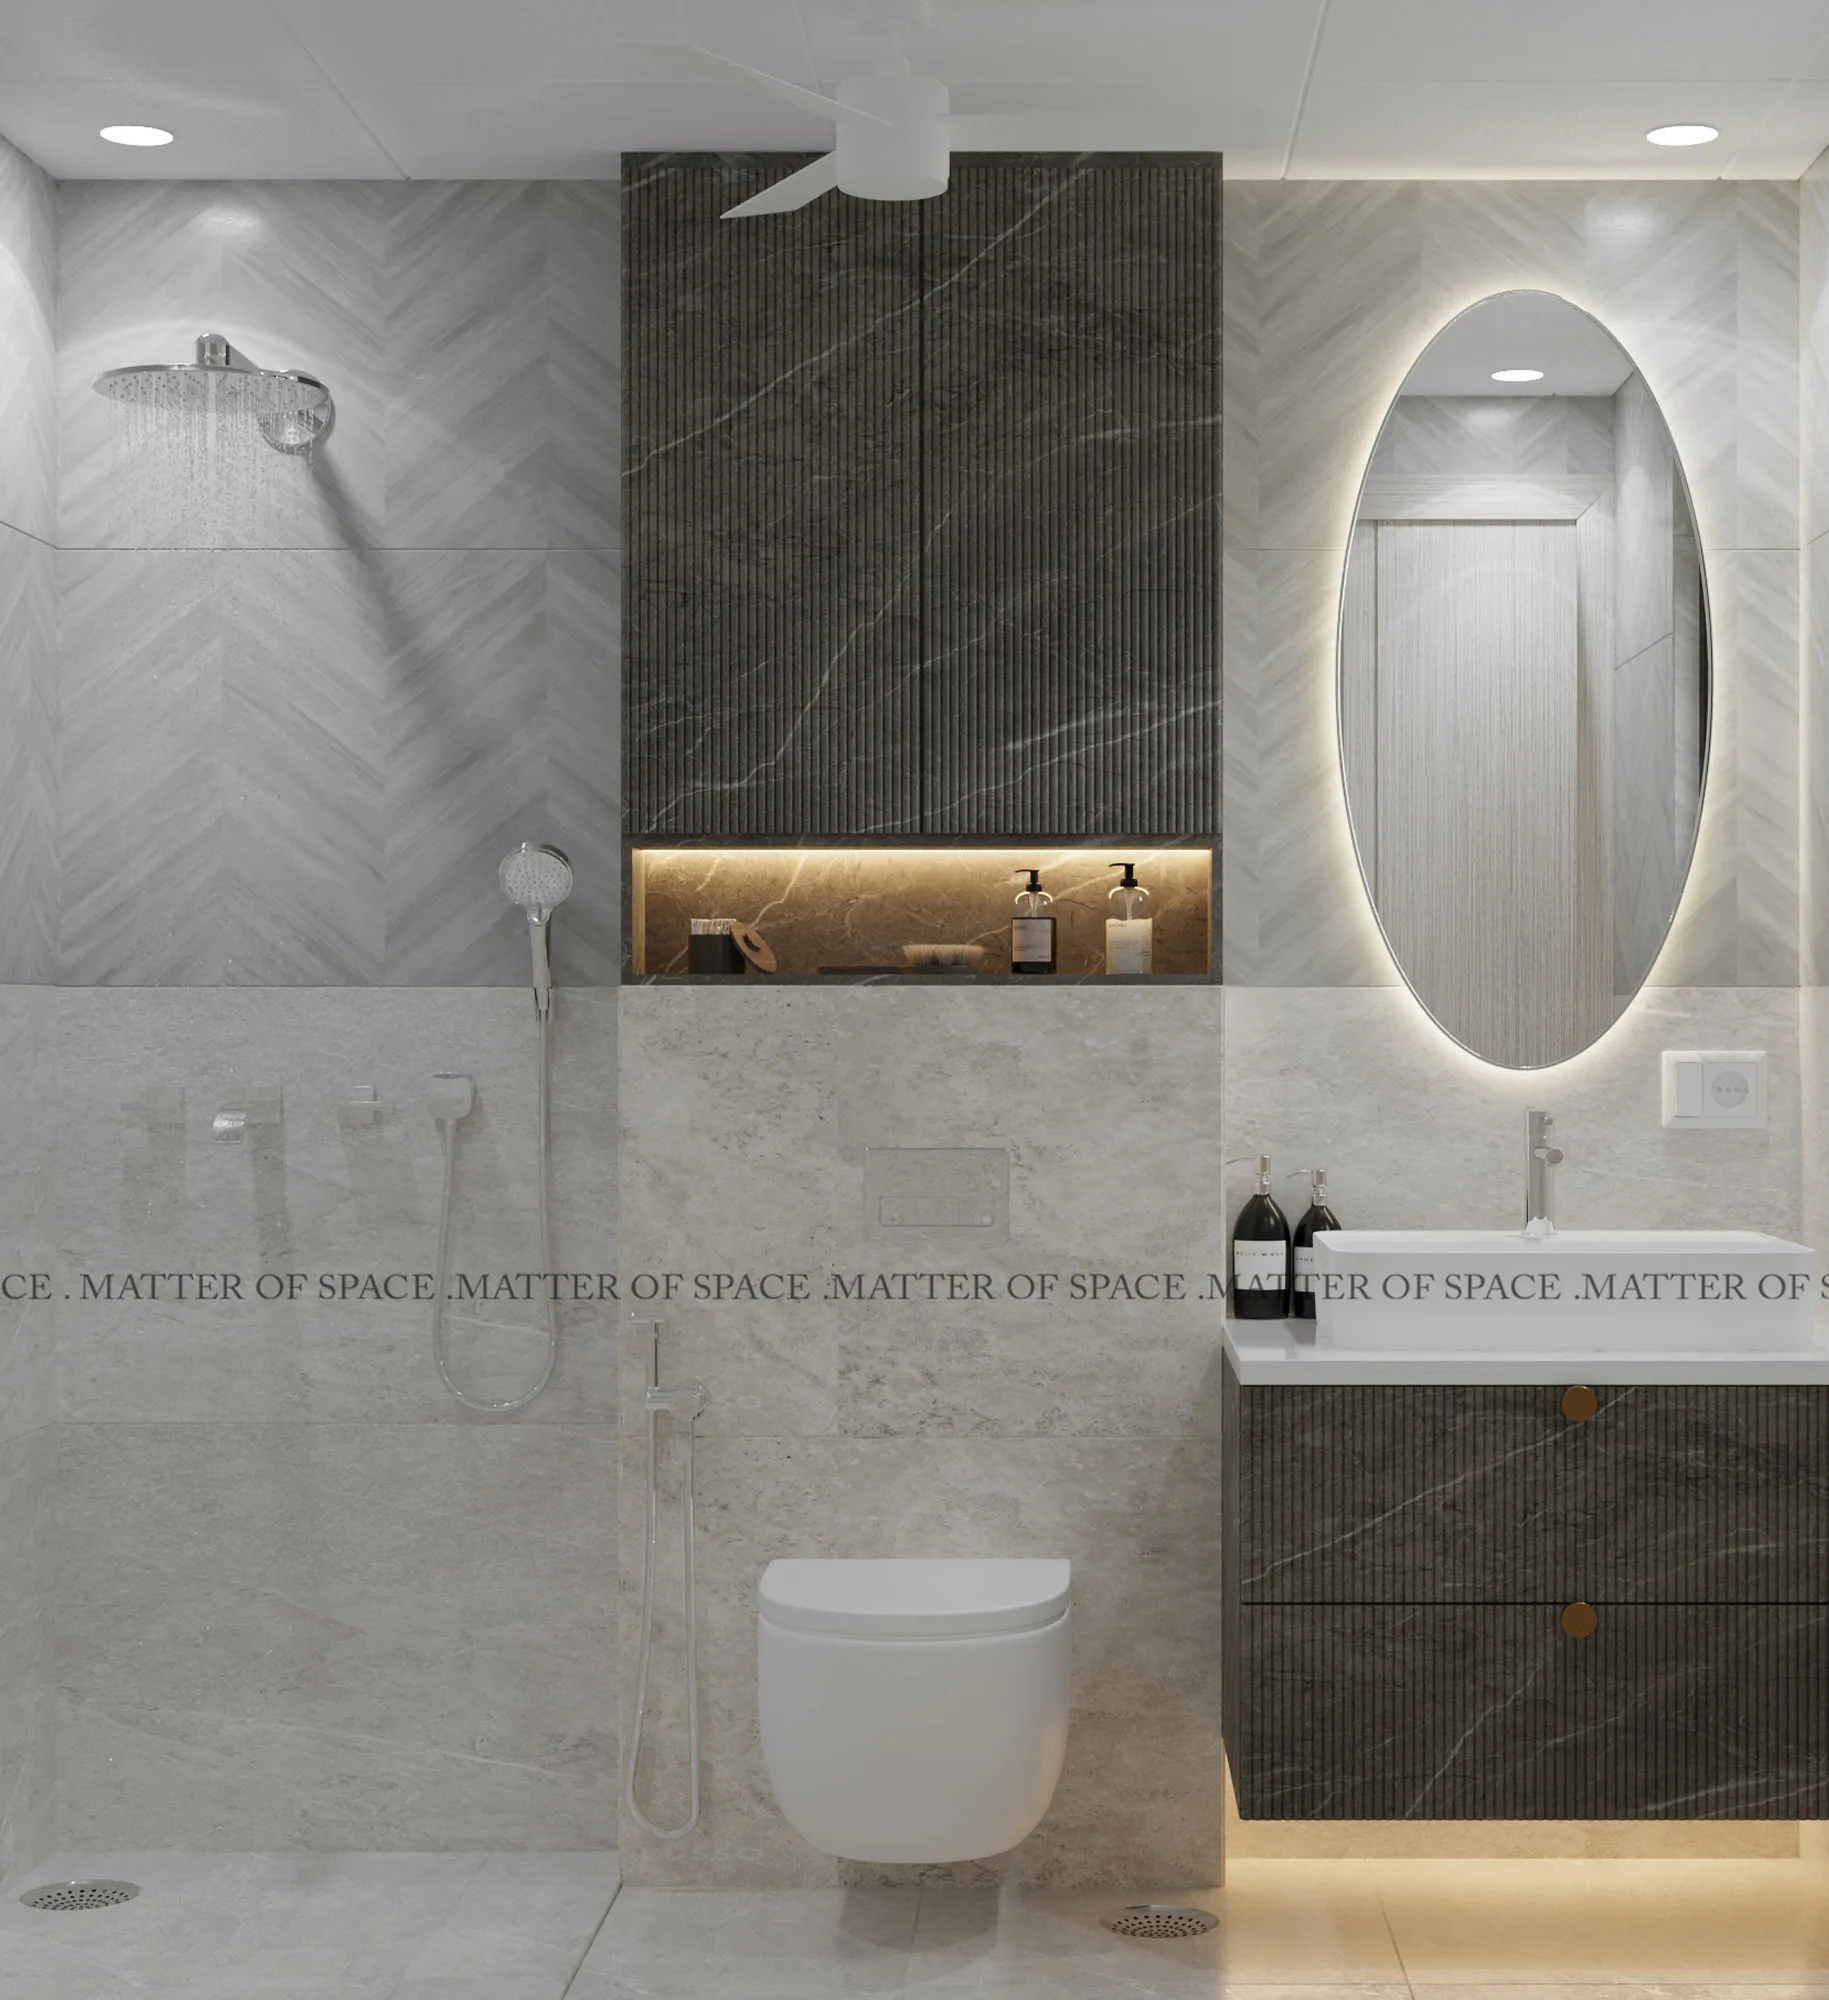
Bathrooms

Key Highlights: Mirror lighting, design of vanity, coordination of tiles, choosing of fixtures.

Foyer & Corridors

Key Highlights: Initial design, footwear organisation, artwork location, and lighting.
banner

Our 3 BHK Interior Design Process

I

Discovery & Site Study

We come to your 3 BHK, we measure, we learn the behavior of natural light, and above all that we learn about you. What you are used to, what you are habitually doing, what you cannot compromise.

II

Design & 3D Visualization

We provide a step-by-step layout plan, room-by-room demonstration concept, and real-to-life 3D impressions to be able to view your house with one hundred and zero nails not yet driven.

III

Material & Finish Selection

We select all materials in your budget that are functional and beautiful, something out of laminates up to hardware, countertops, fabrics and even flooring.

IV

Execution & Handover

Our top interior designers in Gurgaon perform on-site under the full management of the project, quality inspections at every milestone and a tidy handover within the stipulated time.

Real Homes. Real Results

Attri’s Home, DLF Phase 2, Gurgaon

The Challenge: A 3 BHK in an older DLF complex which has fine bones but old finishes and no storage to brag about. The family desired complete renovation at a medium cost without having to compromise on high quality of finishes in the areas they value the most.

Our Approach: Our tactic was selective luxury and we invested in statement features in the master bedroom and living room and maximised on non-essential spaces by using smart laminate selections and modular joinery. We fitted bedrooms with full height wardrobes with interior lighting.

The Outcome: Their 3BHK was fully remodeled within a ₹14 lakh. We enhanced their storage by almost 35% across the home. Not just this, since then the client has referred three neighbours to us.

Questions We Hear Before Every 3 BHK Interior Design Project in Gurgaon

1- How much does a complete 3 BHK interior design cost in Gurgaon in 2025?

A 3 BHK, 1,200–1,800 sq. ft., in Gurgaon will cost about ₹12 lakhs to ₹22 lakhs for complete turnkey interiors, depending on the scale, materials used and level of customisation. The final 3 bhk flat interior design cost can vary based on finishes, furniture and additional civil work.

2- How long does a full 3 BHK interior project take in Gurgaon?

An average 3 BHK project based on the design sign-off and handover will last the following time range: 55-80 working days depending on the civil work complexity and scope.

3- What is included in Matter of Space’s 3 BHK interior design service?

Our service covers:

4- Can I see my home in 3D before execution starts?

Absolutely. We create life-like 3D views of your rooms before materials are ordered or execution begins. This helps you visualise the interior design for 3 bhk flat and make informed decisions before moving to execution.

5- Do you also handle civil and renovation work, or only furniture and décor?

We handle the full scope, including

If you only need specific rooms done or want design consultancy without full execution, we offer those as separate services. Our approach also allows us to create practical solutions for small 3 bhk flat interior design where space needs to be used efficiently.

6- How do I start my 3BHK interior design planning?

You must research & consult an interior designer in Gurgaon first. With Matter of Space, your first consultation is completely free. We visit your site, understand your brief, and share a ballpark estimate before you commit to anything.

Luxury 3BHK Home Interior Starts Here

Estimate Calculator